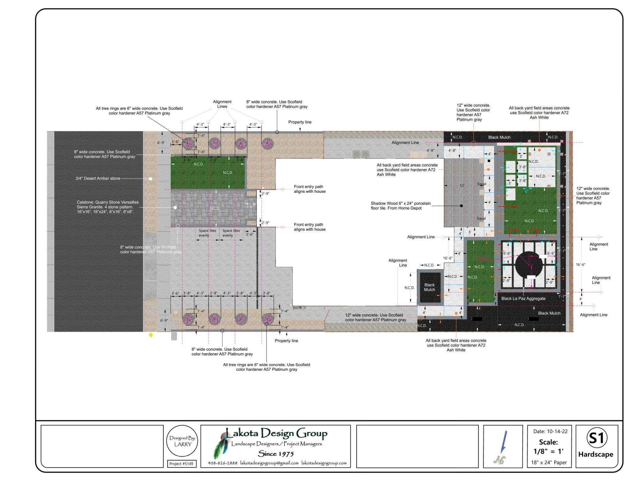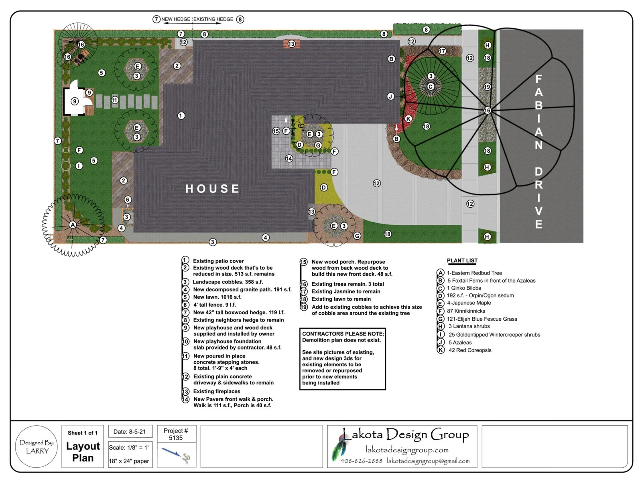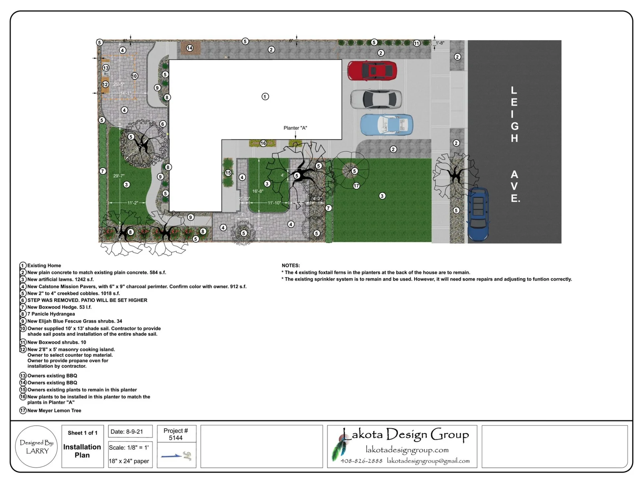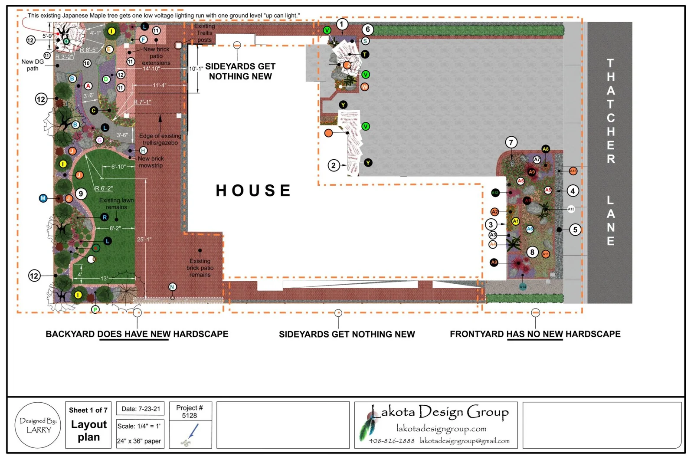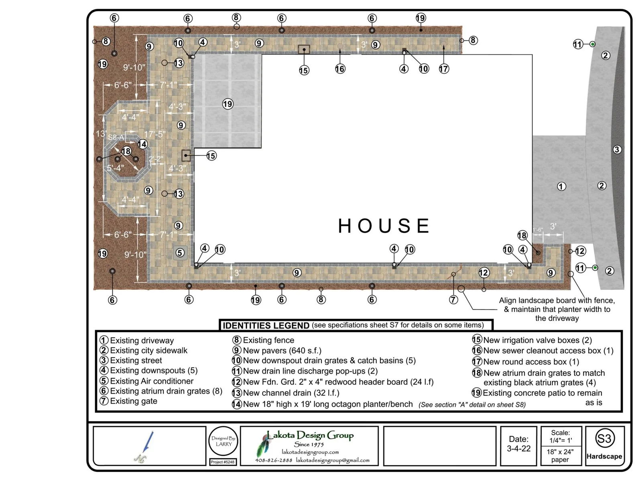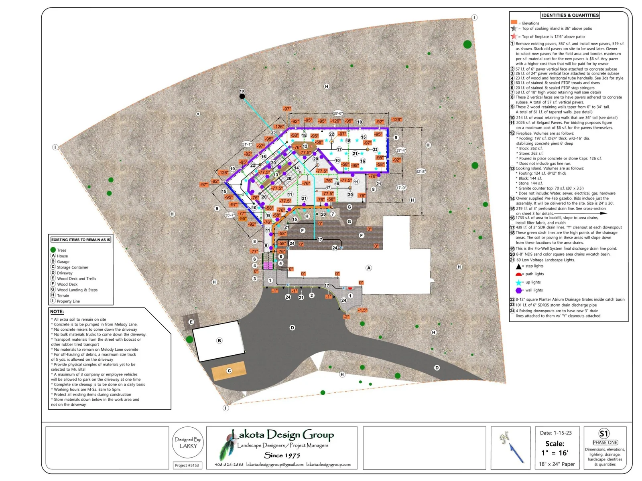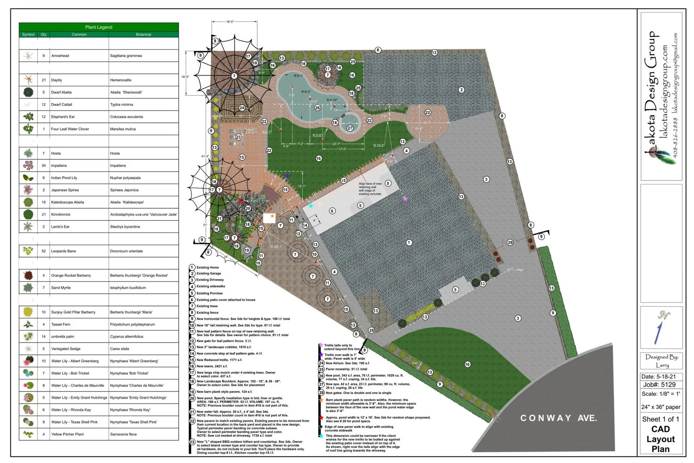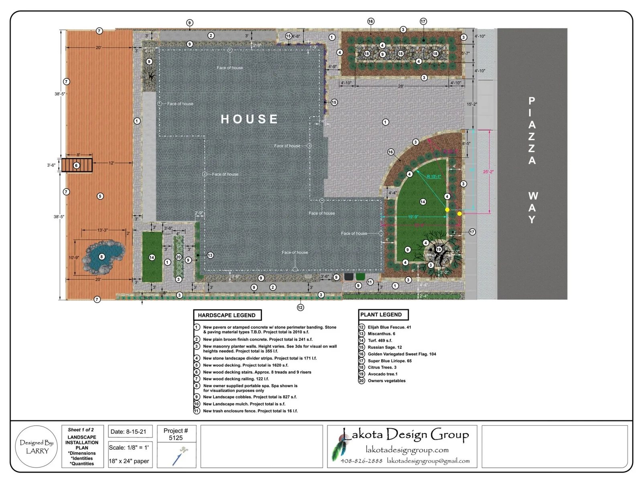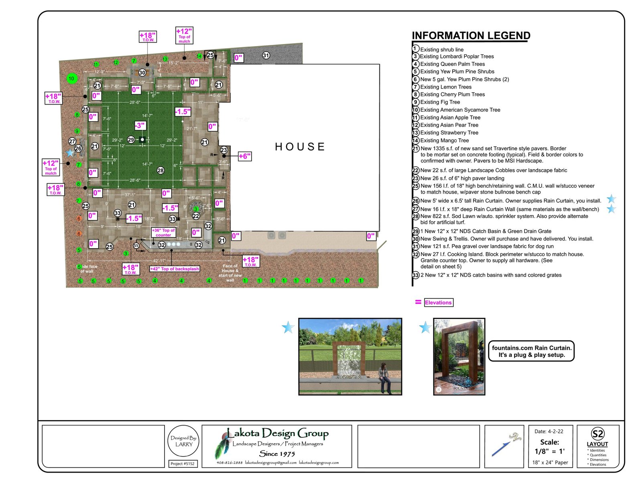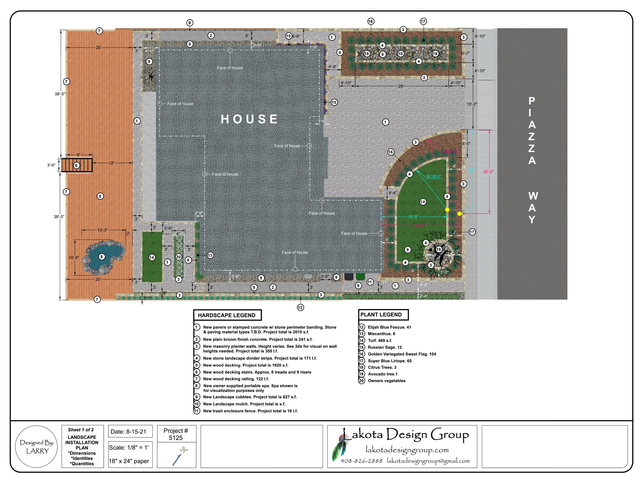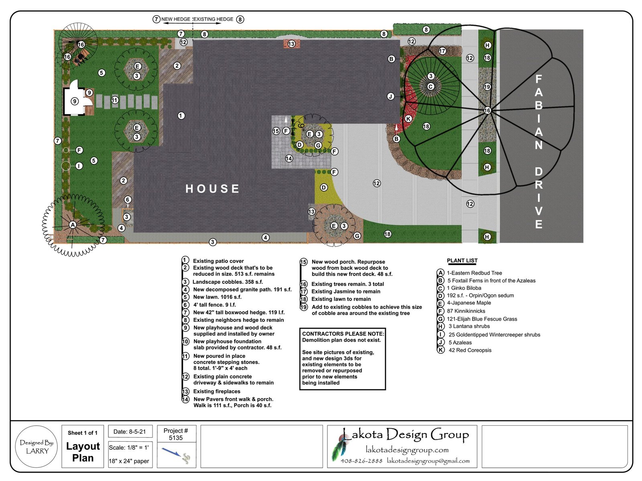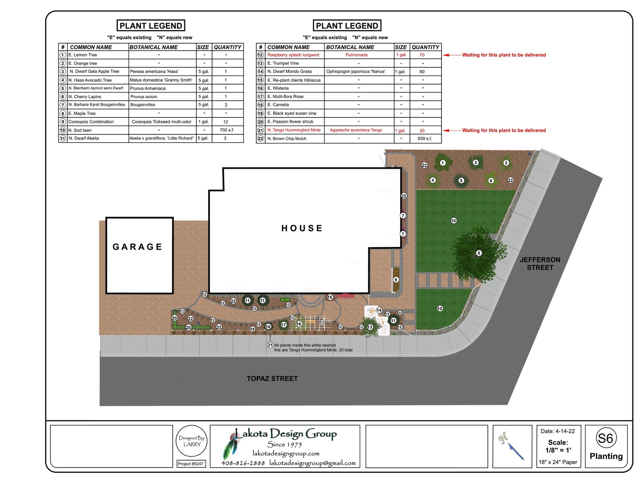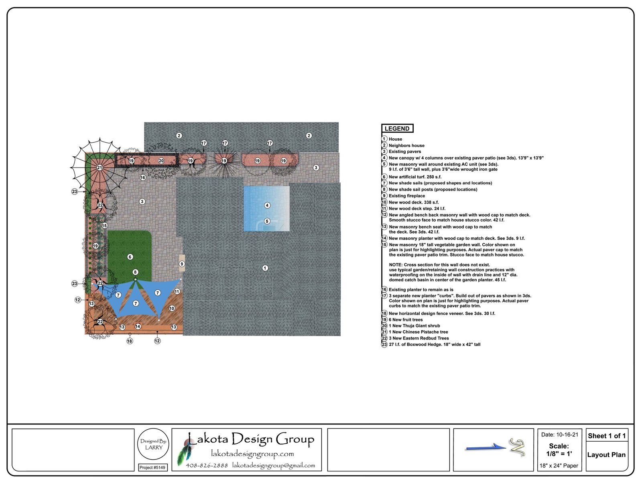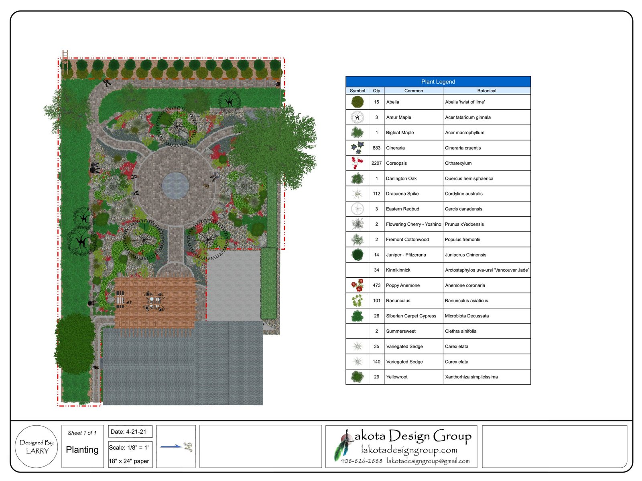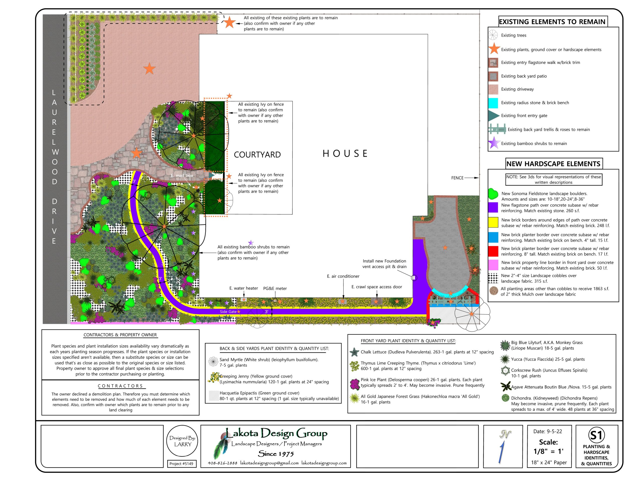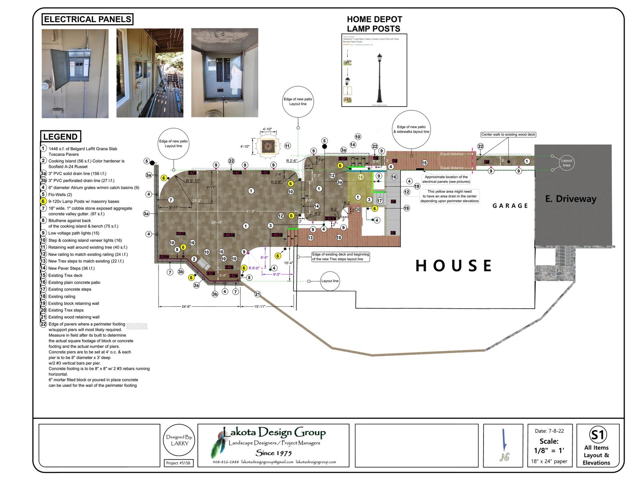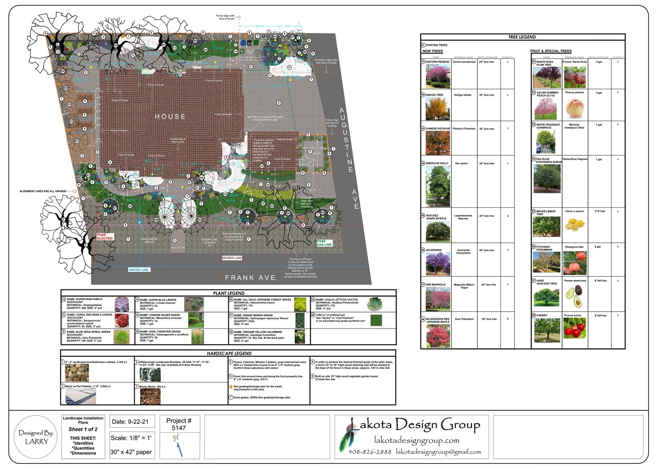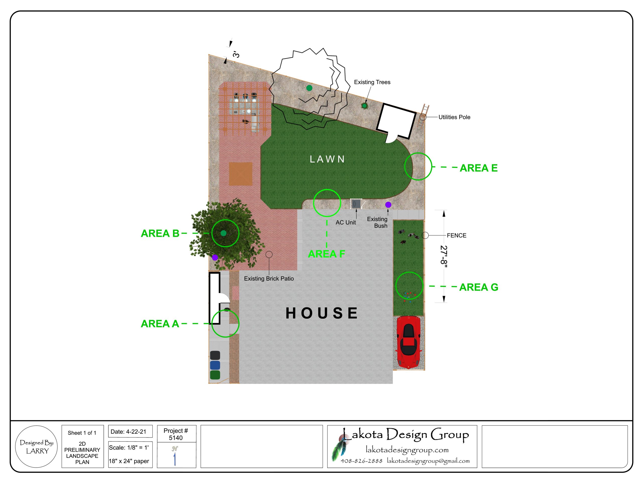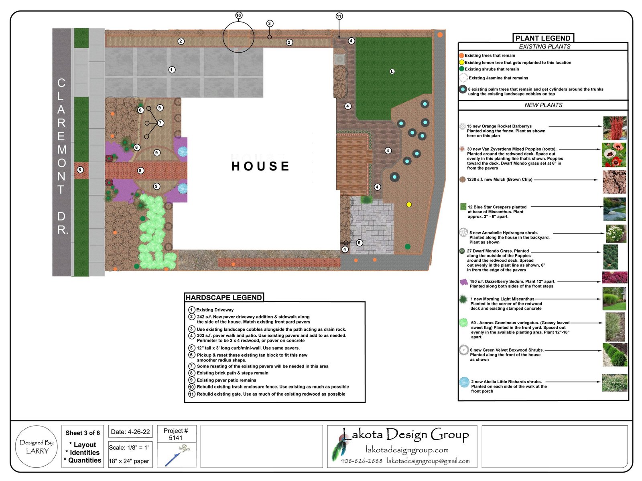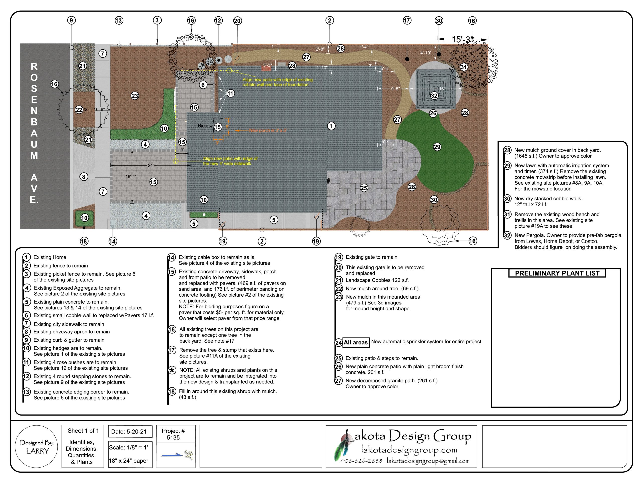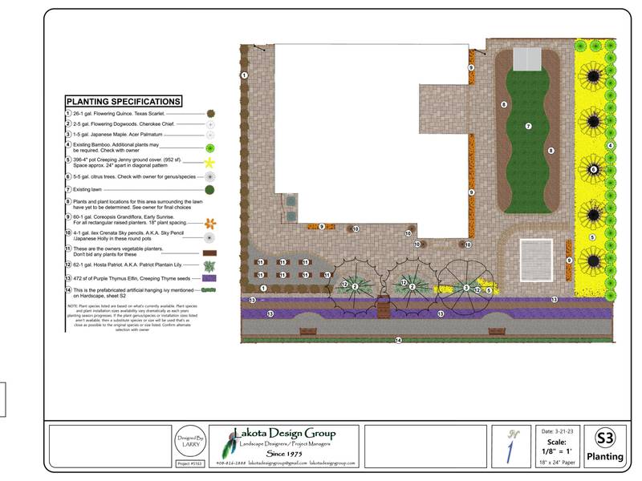
Our CAD installation plan in The Bay Area, CA, develops the approved landscape concept into precise technical drawings for construction. We document dimensions, layouts, material locations, planting areas, hardscape features, grading details, and other project specifications within the plan. Our drawings provide contractors a clear reference for interpreting design requirements and maintaining accurate placement during installation. We also account for site measurements, existing structures, access points, and construction constraints when developing the documentation. Our detailed CAD plan helps organize project information before work begins, reducing uncertainty during implementation. We provide homeowners, designers, and contractors with a consistent technical reference for moving from finalized layout decisions to planned landscape construction.
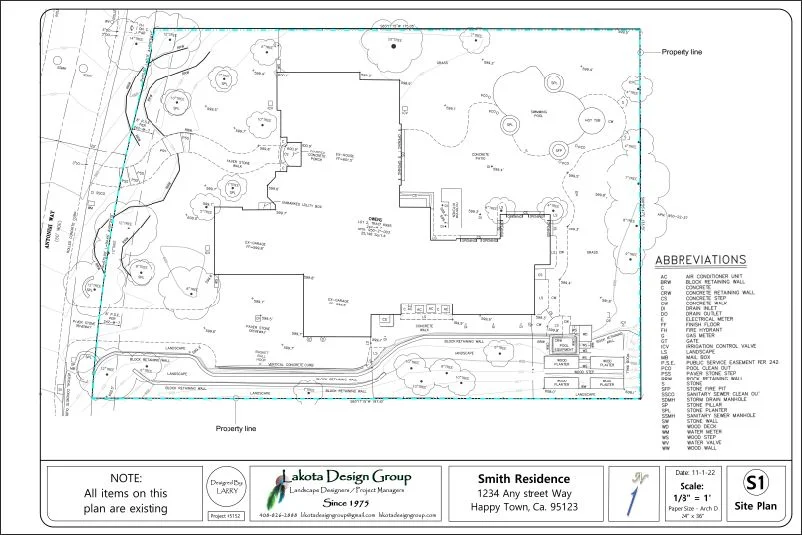
We map the property’s existing conditions and spatial connections, establishing a reliable foundation for informed landscape planning and design development.
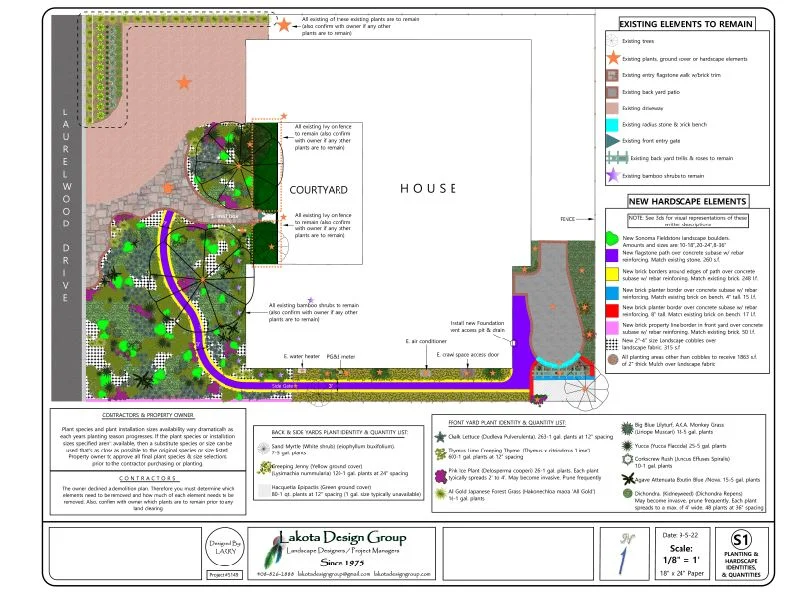
We use scaled 2D drawings to define exact locations, measurements, boundaries, and construction zones, giving contractors a precise reference for on-site layout.
We create animated walkthroughs that demonstrate how the proposed landscape flows between spaces, helping you understand movement, transitions, and the overall experience before construction.
Get professional installation plans in The Bay Area, CA, and give contractors the detailed information needed to bid, coordinate, and build accurately.
EXCELLENTTrustindex verifies that the original source of the review is Google. If I could have given more than 5 stars, I certainly would have. I have a beautiful wisteria plant that is supported by a pergola. The pergola was on its last legs, literally. I needed someone who would know how to save my wisteria and build a new pergola. Larry came and explained in detail what it would take to accomplish this. We signed a contract. Larry came with his workers, who were excellent, and, voila, I had a new, beautiful pergola. I was so pleased I asked Larry if his company did fences. Another contract, and I have a new fence. I am so pleased and grateful to Larry. Any work I need going forward and Larry and Lakota Design Group are my number one choice. Thank you so much.Posted on GoogleTrustindex verifies that the original source of the review is Google. Larry and team did a fabulous job on our project--from design, to installation to completion. They also went above and beyond to ensure safe access to the house while the work was being done.Posted on GoogleTrustindex verifies that the original source of the review is Google. Our backyard was established over 35 years with trees, roses, gardens, wooden decks, . and children play areas. Termites, wood rot, general earth movement took their toll. We wanted a safer, and cleaner design without impacting the mature gardens and established plants. We had no idea what we wanted. Lakota Design provided that insight. They inspected the backyard, asked questions,took pictures, provided an initial design, reviewed the design layout, provided an estimated cost, and revised the design based on the input. The final design was put out for bid. We selected Lola’s Landscape and associate of Lakota Design. The contractor and crew were knowledge, experienced, and friendly. Lakota Design continued to be present throughout the project. We ended up with what we wanted. It looks great, and it’s easier to maintain.Posted on GoogleTrustindex verifies that the original source of the review is Google. Lakota Design Group did our front yard, back yard, and driveway / walkway hardscape addons. White glove treatment - every meeting on time, clear and prompt communication. Attention to detail that is second to none! Larry also treated our money like it was his and presented multiple options. The contractors were polite, punctual, and cleaned up every day. Extremely pleased!Posted on GoogleTrustindex verifies that the original source of the review is Google. Larry was absolutely fantastic to work with and his design was incredible. He was very detailed, thorough and graciously interactive with our vision, and produced a masterpiece for us. Total dream come true for our project.Posted on GoogleTrustindex verifies that the original source of the review is Google. I hired Lakota Design Group to re-do my Front and Backyard landscaping. During the design process, Larry listened to all of my requirements & incorporated them. He showed me multiple options, and really worked with me to create an amazing design. We used one of his recommended contractors to install our project and Larry managed it all. They did great work, kept our property clean, and finished ahead of their estimated completion date. We are extremely happy with the final product. I strongly recommend Lakota Design Group for your landscape design and construction needs.Posted on GoogleTrustindex verifies that the original source of the review is Google. I recently hired Lakota Design Group to redesign our front yard. We needed a complete removal and replacement of both our hardscape and plants. Larry did an excellent job on the design. He was very patient with us as we made revisions and provided guidance throughout the process to help us choose a design style that we loved. Larry also recommended a contractor who gave us a reasonable price compared to other bids we received. Larry managed the installation from start to finish, making it effortless on our part. Larry's team completed the installation in just eight days, and the final result is fantastic! I highly recommend Larry and Lakota Design Group for your landscaping needs.Posted on GoogleTrustindex verifies that the original source of the review is Google. We had our front and back yard done by Larry and his team. Larry is very meticulous and detail oriented. He was very patient in taking my landscape ideas and then creating my dream landscape. We used one of his suggested contractors and are extremely happy with the outcome. We really enjoyed having Larry manage the project as we didn’t have to do a thing. Larry always kept us in the loop, supervised the progress, ensuring our satisfaction and meeting the agreed timeline. I would highly recommend Lakota Design Group for their landscape design and contracting services.Posted on GoogleTrustindex verifies that the original source of the review is Google. I am very happy with Larry’s design and creativity. His videos and graphics really helped the decision process. Jose and the team at Loya’s Landscaping are excellent craftsmen. They are hard workers who kept a clean worksite. I am very satisfied with the end product!Posted on GoogleTrustindex verifies that the original source of the review is Google. We had our front and back yard done by Larry and his team. Larry is very detailed, organized, and meticulous. He was very patient with us and took our few landscaping ideas and then created our dream landscape. We used one of his suggested contractors for the installation and are extremely happy with the outcome. We really enjoyed having Larry manage the project installation as we didn’t have to be involved. Larry always kept us in the loop, ensuring our satisfaction, and meeting the agreed timeline. I highly recommend Lakota Design Group for their landscape design and contracting services.Verified by TrustindexTrustindex verified badge is the Universal Symbol of Trust. Only the greatest companies can get the verified badge who has a review score above 4.5, based on customer reviews over the past 12 months. Read more